
TL;DR
Listen free for 30 days with Audible
Thousands of audiobooks and originals — cancel anytime.
Start your free trialAs an affiliate, we earn on qualifying purchases.
Widening doorways and clearing pathways are crucial for safe, accessible homes. These upgrades reduce fall risks and improve mobility, especially for seniors and those using walkers. Cost and design standards vary, but the benefits are well worth the effort.
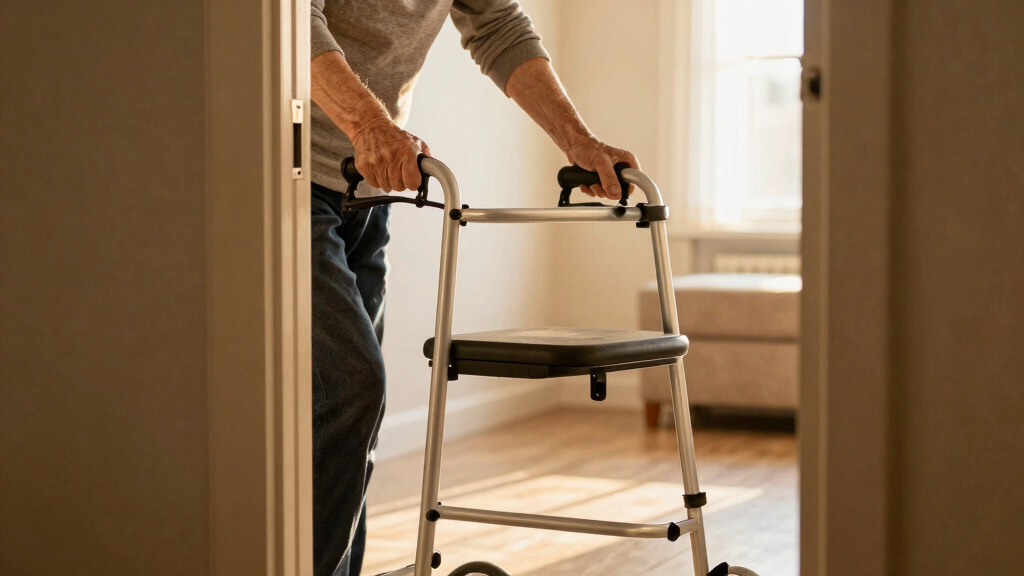
Every step you take inside your home should feel safe and effortless. Yet, narrow doorways and cluttered pathways often turn simple tasks into tricky challenges, especially for those using walkers. Imagine trying to squeeze through a door barely 28 inches wide—it’s stressful, slow, and risky. The good news? Small changes can make a world of difference.
This guide explores how widening doorways and clearing clutter can boost safety, preserve independence, and create a more welcoming space for everyone. Whether you’re a caregiver, homeowner, or planning for aging-in-place, these practical tips turn obstacles into open, accessible paths.
Widen doorways to at least 32 inches for easier walker access, following ADA standards.
Removing or modifying obstacles like furniture and rugs prevents falls and improves flow.
Professional help ensures safety, compliance, and a clean finish for structural changes.
Regular maintenance keeps pathways clear, safe, and welcoming year-round.
Design can blend style with function—think rounded edges, textured rugs, and warm colors.
Widening Doorways and Clearing Paths for Walkers
Turn narrow openings and cluttered routes into safe, effortless pathways. Thoughtful upgrades reduce falls, preserve independence, and make every room more welcoming.
Essential for accommodating most walkers under ADA accessibility guidance.
Recommended for smoother movement with walkers, wheelchairs, and mobility aids.
Open routes reduce awkward turns, collisions, frustration, and fall risk.
Stressful clearance
Accessibility minimum
Comfortable passage
Typical project range
Open space creates confidence
Accessibility is more than convenience. A clear route helps a walker user move naturally without squeezing, twisting, stopping, or relying on constant assistance.
Reduce fall hazards
Narrow doors, loose rugs, thresholds, and poorly placed furniture can destabilize a user. Clear corridors lower the chance of collisions and stumbles.
Preserve independence
Easy movement between rooms lets people manage daily routines with less assistance, supporting privacy, confidence, and emotional well-being.
Welcome every user
Wider openings benefit walker and wheelchair users, children, caregivers, and anyone carrying groceries, laundry, or bulky household items.
How to widen a doorway
Measure first, understand the structure, and bring in qualified help when framing or load-bearing elements may be involved.
Assess the opening
Measure the clear width with the door open. Identify openings below 32 inches and note tight turns on either side.
Check the structure
Determine whether trim removal is enough or whether framing, wiring, plumbing, permits, or structural reinforcement are involved.
Finish it safely
A professional can handle demolition, reframing, code compliance, smooth transitions, hardware, and a clean final finish.
Professional doorway widening varies by wall structure, permits, location, and finish. The investment pays back through durability, safer movement, and peace of mind.
Every extra inch changes the journey
A doorway can technically admit a mobility aid yet still feel cramped. Planning for 36 inches provides more forgiving clearance and room for evolving needs.
Width spectrum
Relative doorway and pathway clearance.
Clear-path audit
Walk the route from entrance to bedroom, bathroom, and kitchen.
DIY or professional widening?
Minor adjustments may suit an experienced homeowner. Structural enlargement needs deeper knowledge, proper permits, and careful finishing.
| Factor | DIY widening | Professional widening |
|---|---|---|
| Typical cost | $100–$300 for tools and materials | $500–$2,000 depending on complexity |
| Best suited to | ~ Minor, non-structural adjustments | ✓ Framing and structural changes |
| Code knowledge | ✗ Owner must research and verify | ✓ Contractor manages requirements |
| Structural risk | ✗ Higher if the wall is misidentified | ✓ Assessed before demolition |
| Finish quality | ~ Depends on experience | ✓ Integrated, durable finish |
| Peace of mind | ~ Appropriate only within skill level | ✓ Safety and compliance assured |
From obstacle to independence
Each practical change creates a chain of benefits that reaches far beyond the doorway itself.
Less squeezing
Fewer obstacles
Safer movement
Independent living
A safer home, one path at a time
Widen priority doorways to at least 32 inches of clear opening.
Aim for 36-inch pathways and remove furniture, rugs, and cords.
Use professional help for structural changes, permits, and finishing.
Recheck routes regularly as furniture and mobility needs change.
Blend access with style through rounded edges, texture, and contrast.
What if renovation is not possible yet?
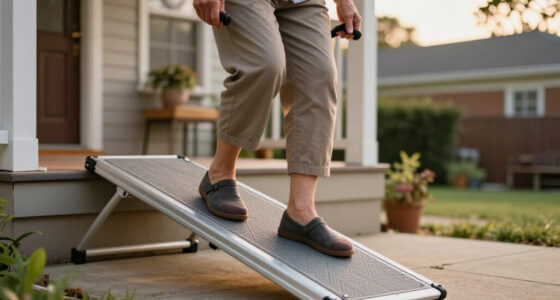
Rearrange furniture, declutter travel routes, secure rugs, and consider portable threshold ramps as temporary improvements.
Can widening affect the structure?
Yes. Load-bearing walls may need reinforcement, so a licensed professional should assess them before work begins.
Could funding support the upgrade?
Local housing agencies, disability services, and senior programs may offer grants or subsidies. Research eligibility early.
How often should paths be checked?
Inspect routes routinely and whenever furniture, flooring, health needs, or mobility equipment changes.
Make home feel like an open highway
Wider doorways and uncluttered pathways transform ordinary movement into something safer and more effortless. Build for today’s needs while creating flexibility for tomorrow.
Why Widening Doorways and Clearing Paths Matters for Walkers
Widening doorways and removing barriers isn’t just about convenience. It’s about safety, dignity, and freedom. Narrow doors can trap or slow down someone using a walker, increasing fall risks and frustration. When a doorway is too narrow, it forces awkward angles or tight turns that can destabilize a person or cause them to stumble—especially in urgent situations where quick movement is critical. Clearing pathways isn’t just tidiness; it’s about creating a safe corridor that minimizes hazards and allows smooth, confident movement. These modifications reduce the likelihood of accidents, which can have serious consequences such as fractures or hospitalizations, particularly for older adults. Moreover, they foster independence, enabling individuals to navigate their homes without constant assistance, which has profound emotional and psychological benefits. The implications are clear: accessible spaces are essential for safety, dignity, and quality of life, especially as mobility challenges increase with age or health conditions.
doorway widening kit for accessibility
As an affiliate, we earn on qualifying purchases.
As an affiliate, we earn on qualifying purchases.
How to Widen Doorways in 3 Easy Steps
- Assess the current doorway width. Use a tape measure to check if it’s at least 32 inches clear, per ADA standards. Understanding your current setup helps prioritize which doors need modification and estimates the scope of work involved.
- Plan the modification. Decide whether to remove the existing door frame or enlarge it, considering wall structure and load-bearing elements. This step involves understanding the tradeoffs: enlarging a load-bearing wall may require more extensive work and permits, whereas non-structural adjustments are simpler but might be limited in scope.
- Hire a professional contractor. They’ll handle the demolition, framing, and finishing, ensuring safety and compliance. Proper installation not only guarantees adherence to building codes but also minimizes future issues like uneven surfaces or structural weaknesses. Expect costs from $500 to $2,000 depending on complexity and local rates. Investing in professional work ensures durability and safety, avoiding costly repairs or hazards down the line. It’s a balance: the upfront cost may seem high, but the long-term benefits—peace of mind, safety, and independence—are invaluable. Think of it as an investment in everyday safety that pays dividends for years to come.
For example, a homeowner in her 70s widened her kitchen doorway, making room for her walker and a new wheelchair-accessible kitchen layout. The process took a weekend, with professional help, transforming her daily routine and reducing her risk of accidents during meal prep or cleanup.
As an affiliate, we earn on qualifying purchases.
Comparing DIY and Professional Widening: Which Is Better?
| DIY Widening | Professional Widening |
|---|---|
| Lower cost, around $100-$300 for tools and materials. Suitable for minor adjustments, especially if you have construction experience. However, it requires understanding structural considerations and local building codes, which can be complex. Mistakes may lead to structural damage or code violations, potentially increasing costs or safety risks. | Ensures safety, compliance, and finishes professionally. Though more expensive upfront, it minimizes errors and guarantees durability. Professionals assess structural elements, navigate permits, and deliver a finished product that seamlessly integrates with your home’s design. This reduces long-term risks, such as uneven surfaces or compromised walls, and provides peace of mind knowing the work meets all safety standards. |
| Risks include structural damage or code violations if done improperly. | Guarantees safety, code compliance, and durability. |
As an affiliate, we earn on qualifying purchases.
Frequently Asked Questions
Can I widen a door myself without professional help?
Widening a door typically requires structural work that’s best handled by a professional, especially to ensure safety and code compliance. Minor adjustments might be DIY, but larger modifications should be left to experts.
How much space do I need for a walker to pass comfortably?
At least 36 inches of clear width is recommended for comfortable passage of walkers, wheelchairs, or mobility aids. This allows for smooth movement without feeling cramped or risking collisions. Choosing this standard ensures the space accommodates various mobility devices and user needs, preventing the need for frequent modifications as mobility requirements evolve.
Are there temporary solutions if I can’t modify my home right now?
Yes. Portable threshold ramps, rearranging furniture, and decluttering can temporarily improve accessibility. These quick fixes can make a significant difference in daily mobility and safety, especially in urgent situations or while planning more permanent renovations.
Will widening a doorway affect the structural integrity of my home?
It can, which is why professional assessment is key. Structural walls may require reinforcement or alternative solutions. Always consult a licensed contractor to evaluate the impact and ensure that modifications do not compromise your home’s safety or stability.
Are there government programs or grants to help fund these upgrades?
Yes, many local and federal programs offer grants or subsidies for home modifications. Check with local housing agencies or senior services for available support. These programs often have eligibility criteria, so researching early can help you access financial assistance to make necessary modifications more affordable.
As an affiliate, we earn on qualifying purchases.
Conclusion
Creating an accessible home starts with simple, practical upgrades. Widening doorways and clearing pathways might seem small but have a big impact on safety and independence. Visualize your space as a welcoming, open highway—free of obstacles, inviting for every step you take.
Every inch widened or cleared is a step toward peace of mind. Think of your home not just as a shelter, but as a foundation for confident living—today and tomorrow.
NFL season / tailgating Picks
team gear
As an affiliate, we earn on qualifying purchases.